
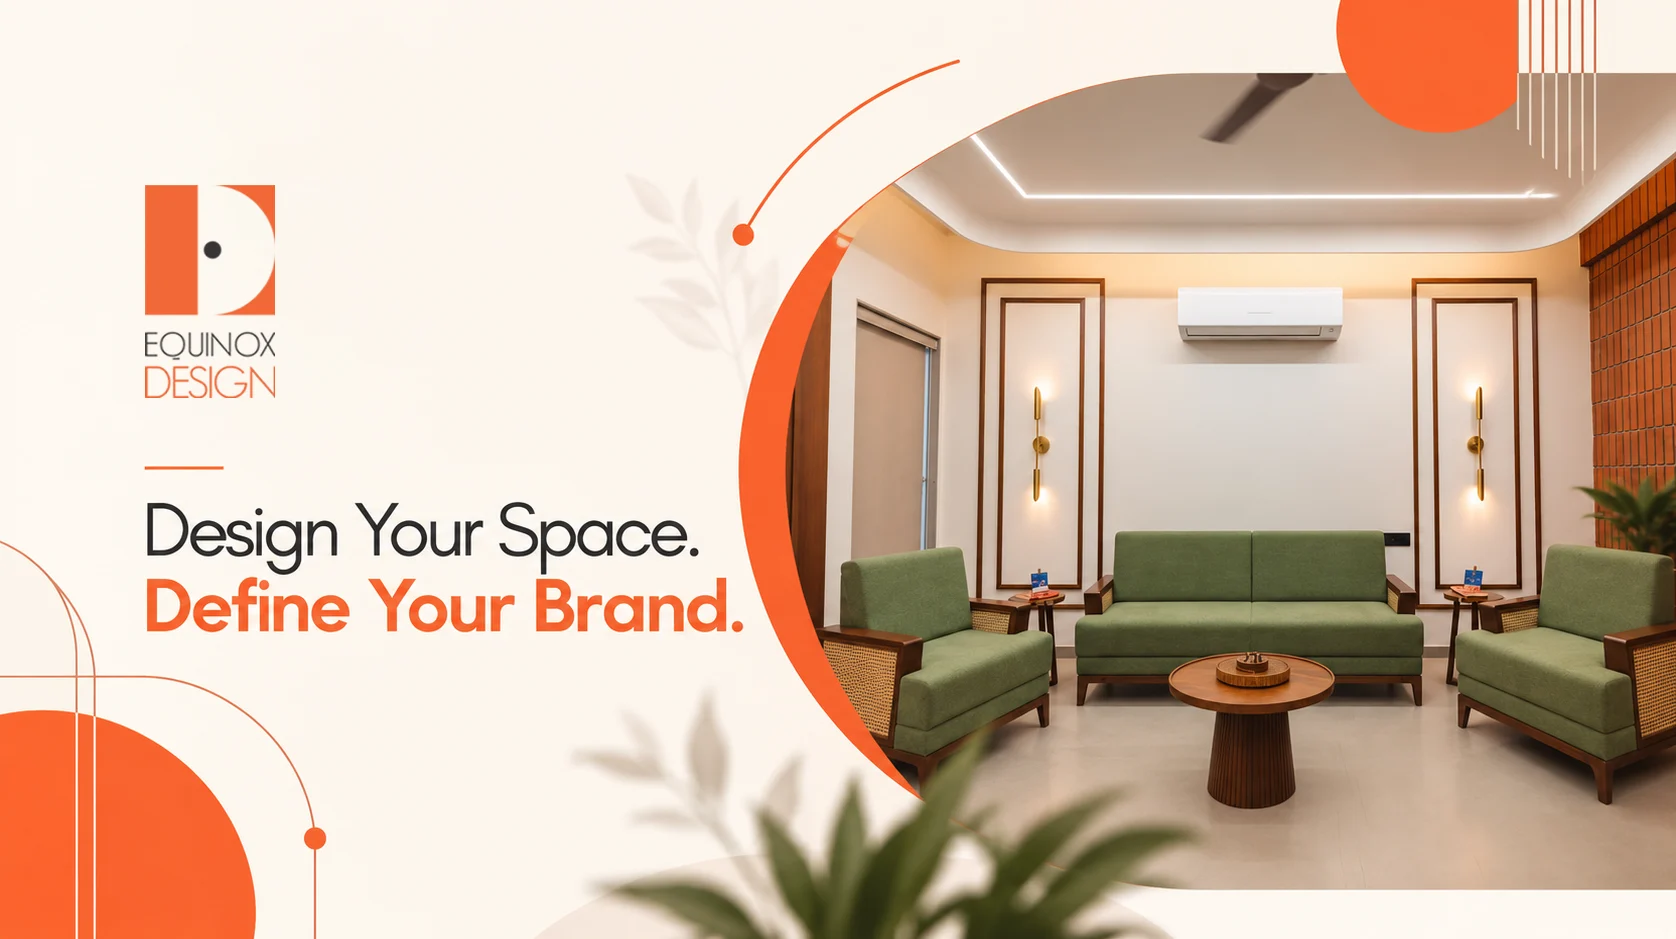
Before a client hears your pitch, meets your team or understands what your company offers, they have already seen your office.
The entrance they walk through. The reception they wait at. The lighting above them. The furniture they sit on. The materials, colours and spatial arrangement surrounding them. These details may seem secondary when compared with your actual business, but they quietly influence how people perceive it.
That is what makes office interior design so interesting. It does not communicate through words, yet it can say a lot about the organisation behind the space.
A thoughtfully designed office can make a company feel organised, confident and distinctive. A poorly considered environment can create an entirely different impression, even when the business itself is highly capable. This is why office design deserves to be viewed as part of brand communication rather than simply a matter of workplace decoration.
First Impressions Start with Space
Think about entering an office for the first time. You probably do not consciously analyse every design decision, but you notice the overall experience almost immediately. Is the reception welcoming? Does the space feel organised? Is the lighting comfortable? Does the layout feel easy to understand? Do the materials and furniture feel connected?
Most of these reactions happen almost automatically because people naturally take cues from their surroundings.
This is why spatial planning plays such an important role in office interior design. The entrance establishes the first visual connection with the brand, while the reception, circulation areas and workspaces gradually reveal more about the organisation. Even the relationship between private and collaborative spaces can influence how a workplace is perceived.
A business that values structure might express it through a clean, organised layout. A creative company may use more expressive forms, colours or materials, while a professional services firm might prefer a refined setting that feels calm and confident.
There is no single formula for the right office. The important question is whether the space feels intentional and connected to the identity of the business.
Office Interior Design Shapes Perception
An office does not become memorable simply because it has expensive furniture or premium finishes. What makes the difference is how all those elements come together.
This is where experienced Interior Designers contribute more than visual styling. They consider how materials, furniture, lighting, colours and spatial relationships influence the overall experience. A reception area might need stronger visual presence, while a meeting room may require privacy and concentration. Open workspaces need a different approach than executive areas or informal collaboration zones.
Every decision contributes to the personality of the workplace.
For example, the choice of material can influence whether a space feels warm, formal, contemporary or understated. Lighting can highlight important areas while changing the mood of the surrounding environment. Furniture placement can make a workplace feel open and collaborative or structured and private.
The project demonstrates this idea through a considered approach to workplace interiors, where the visual character of the space is connected with its practical requirements.
The key is balance. A workplace should have enough personality to feel distinctive, but it should also remain comfortable and functional for the people who use it every day.
That is when design starts doing more than making an office look attractive. It starts shaping an experience.
Architecture Builds Brand Identity
There is a deeper layer to workplace design that often gets overlooked: architecture interior design.
Interior architecture is not limited to finishes, colours or decorative elements. It considers how the actual space is structured. Zoning, proportions, circulation, partitions, sightlines and spatial relationships can all influence how people experience a workplace.
This is where interior architecture and design become closely connected with brand identity.
Consider a company that wants to encourage collaboration. Its office may benefit from shared spaces, informal meeting areas and visual connections between teams. Another organisation may need confidential discussions, focused work areas and stronger separation between departments. Both offices can be attractive, but their spatial planning will communicate very different ideas about how the businesses operate.
Good Interior Designers understand that these decisions need to respond to the organisation rather than follow whatever happens to be fashionable.
The result should feel natural. The brand should not have to announce itself through oversized logos or excessive visual elements. Its personality can emerge through the proportions of the space, the material palette, the movement through different areas and the way people experience the workplace.
That is when architecture becomes part of brand storytelling.
Turnkey Design Brings It Together
Even a strong design concept can lose its impact when execution is disconnected from the original vision.
A material may be substituted. A detail may be changed during installation. Lighting may not appear as intended. Furniture dimensions may affect circulation. Different contractors may interpret the design differently. Each individual compromise can seem small, but together they can change the character of the finished office.
This is where turnkey interior design becomes valuable.
A turnkey interior project brings design development, material selection, detailing, coordination and execution together within one connected process. Instead of treating the designer, contractor and execution teams as completely separate parts, the project can be managed around one overall design intent.
For an office, this coordination matters because several systems have to work together. Furniture, lighting, electrical planning, partitions, finishes, storage and circulation all need to coexist without compromising the workplace experience.
Turnkey interior solutions can help maintain continuity between the concept and the completed space. The objective is not simply to finish the project. It is to make sure that the finished environment still communicates what the original design was meant to communicate.
And that brings us back to the first impression.
Your office is already telling people something about your business before you get the opportunity to explain it. The question is whether that message feels accidental or intentional.
Your Office Has a Story to Tell
Your office is more than the place where your team works. It is one of the first physical experiences people have with your brand.
When office interior design, interior architecture and design, and turnkey execution are considered together, the workplace can communicate your company’s character without needing to explain it.
If your office needs to communicate more than your logo ever could, Equinox Design can help translate your brand identity into a considered workplace environment.
Frequently Asked Questions
How does office interior design affect brand perception?
Office interior design influences how visitors and employees experience a business through spatial planning, materials, lighting, furniture and overall visual character. These elements can collectively communicate the organisation’s personality and values.
Why is architecture important in office interior design?
Architecture influences how people move, interact and experience different areas of an office. Zoning, circulation, proportions and spatial relationships can make the workplace more functional while reinforcing its overall identity.
What role do Interior Designers play in office planning?
Interior Designers help connect aesthetics with practical requirements. Their role can include space planning, material selection, furniture planning, lighting concepts and creating a cohesive experience across different areas of the office.
What is included in a turnkey interior project?
A turnkey interior project can include design development, material selection, detailing, coordination and execution, depending on the project’s agreed scope. The approach is designed to maintain continuity between the design concept and the completed space.
Why choose turnkey interior design for an office?
Turnkey interior design can simplify coordination between different aspects of an office project and help maintain consistency during execution. It allows the design intent to remain connected with the practical requirements of the finished workplace.

