
A 5,000 sq.ft. home sounds like the kind of place where space could never be a problem.
But when three generations are going to live under the same roof, having more space is only the beginning. Grandparents may want familiarity and comfort. Parents may look for privacy and practicality. Children need rooms that feel like their own. And somewhere between all of that, the home still needs to feel like one home.
That was the interesting challenge behind the Ghelani Residence at Aurum Elevate, Rajkot. The project was designed for three generations, bringing together different lifestyles and personalities within a single residential environment. Instead of making every room follow the same visual language, the design allows each space to have its own character while maintaining a sense of connection throughout the home.
This is where thoughtful flat interior design becomes less about filling rooms and more about understanding the people who will actually live in them.
Design Around How People Live
The first question in a home should not be, “Which sofa should we buy?” It should be, “How do we want to live here?”
That question changes the way an entire flat is planned. A living room is not simply an empty area waiting for furniture. It may be where the family gathers in the evening, where guests are welcomed, or where different generations spend time together. A bedroom needs more than a bed and wardrobe; it needs to provide the right balance of privacy, comfort and storage. Even a passage can become meaningful when it connects spaces instead of feeling like a leftover floor area.
At the Ghelani Residence, the planning looks at the home as a connected experience. The large living and dining area creates an open social environment, while the expansive balcony extends that experience further. Connected to the living, dining and passage from three sides, the balcony becomes more than an outdoor extension—it helps bring openness and movement into the overall layout.
The idea is simple: good residential design begins by understanding how people move, gather, relax and use their home.
Once those relationships are understood, furniture, materials and décor have a much stronger foundation to work with.
Flat Interior Design Needs Balance
A large flat does not automatically become a well-designed flat. In fact, more space can sometimes create a different challenge: how do you make a large home feel warm, connected and personal rather than simply spacious?
Good flat interior design is about finding that balance.
At the Ghelani Residence, openness plays an important role, but it is not treated as the only goal. The living and dining areas are designed to feel generous, while the surrounding spaces maintain their own identity. The result is not a home where every area competes for attention, but one where different spaces contribute to the same overall experience.
This balance also comes through in the combination of traditional and contemporary elements. The design follows a minimalist approach while still allowing warmth, personality and visual interest to come through. Materials, colours, furniture and lighting are considered as parts of one larger composition rather than independent purchases.
That distinction matters. A beautiful piece of furniture can look completely wrong if its scale does not suit the room. A premium material can lose its impact when it has no relationship with the surrounding elements. Even an impressive room can feel disconnected if there is no visual or functional relationship with the spaces around it.
The goal is therefore not to make a flat look expensive. It is to make every decision feel intentional.
Give Every Room Its Personality
One of the easiest ways to make a home feel repetitive is to make every room look the same.
The same colours. The same finishes. The same design language is repeated without considering who will use each space.
A home shared by three generations needs something different. It needs consistency, but it also needs individuality.
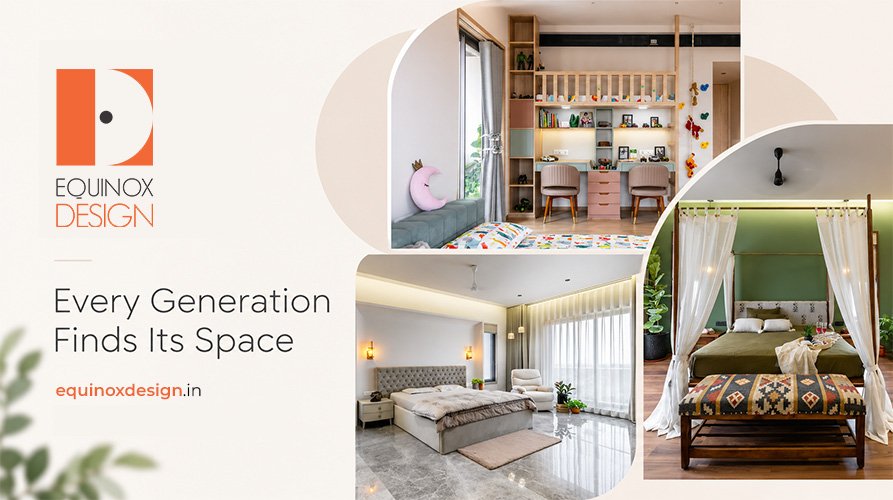
The Ghelani Residence demonstrates this through the personality given to different spaces. The kitchen makes a confident statement with bold blue tones, while the children’s room takes a more playful direction through pastel colours. The master bedroom introduces a green palette with a central poster bed, creating a distinct mood without breaking away from the overall character of the home.
The parents’ room takes a quieter approach, using beige and cream tones along with smart storage to create a comfortable and practical environment. Each room responds to a different need, yet none of them feels like it belongs to a completely different house.
That is an important part of designing a family home. A well-designed home does not make every room look identical. It makes every room feel like it belongs to the same home.
This is where interior design becomes personal. Colours, materials and furniture are not selected simply because they look good individually. They are used to create an environment that feels appropriate to the people occupying the space.
Bring The Whole Home Together
Once individual rooms are designed, there is still one larger question: does the home work as a whole?
This is where many interior projects can lose their sense of direction. One room may look beautiful on its own, another may have an impressive ceiling, and another may have carefully selected furniture. But when all of them are viewed together, the home can still feel fragmented.
The Ghelani Residence takes a more connected approach. The relationship between spaces, the movement of natural light, the openness of the living and dining areas, the balcony connection, and the varied yet coordinated colour palettes all contribute to one continuous residential experience.
And that is perhaps the biggest lesson from a 5,000 sq ft home designed for three generations: space alone does not create comfort. Thoughtful planning does.
Luxury does not necessarily come from adding more elements. Sometimes it comes from knowing what to leave open, where to create privacy, when to introduce colour and how to allow different personalities to exist within the same home.
For Equinox Design, this approach brings architecture, interior design and execution into one considered vision—so the final home is not simply a collection of beautifully designed rooms, but a space that feels complete from one end to the other.
Your Home Has More Than One Story
Every family uses its home differently. Some spaces become places for conversations, some become quiet corners, and some simply become part of everyday routines that make a house feel like home.
If you’re planning a residential interior design, the starting point should not be a catalogue of furniture or finishes. It should be an understanding of your space, your lifestyle and the people who will live in it.
Equinox Design brings architecture, interior design and execution together to create residential spaces that are planned with intention and designed around the way people live.
Still Figuring Out Your Flat Design? Start a conversation with Equinox Design and bring your home’s story into the design.
FAQs
What is flat interior design?
Flat interior design is the process of planning and designing an apartment or flat as a complete living environment. It can include space planning, furniture, materials, lighting, colours, storage and other interior elements while considering how the different spaces work together.
How do you design a large flat for three generations?
The design should begin with the different lifestyles and requirements of each generation. Shared areas can encourage connection, while bedrooms and private spaces can provide individual comfort. The overall design should maintain a consistent character without making every room identical.
How can a flat feel connected without every room looking the same?
A connected home does not require identical rooms. Consistency can come through coordinated materials, colours, proportions, lighting and design details, while individual rooms can still have their own personality based on how they are used.
What should be considered before designing a flat interior?
Space planning, circulation, natural light, storage, privacy, furniture proportions and the relationship between different rooms should be considered before selecting decorative elements. Understanding how the residents use the home is equally important.
What makes the Ghelani Residence different?
The Ghelani Residence is a 5,000 sq ft residential project designed for three generations. It brings together traditional and modern influences with a minimalist approach while giving individual spaces distinct identities. The living and dining areas also connect with a large balcony, helping create an open and continuous experience throughout the home.
Can Equinox Design handle a complete residential interior project in Rajkot?
Equinox Design approaches residential projects through an integrated design process that brings architecture, interiors and execution together. The Ghelani Residence demonstrates this approach through its coordinated planning of spaces, materials, colours, furniture and overall residential experience.

